
Slope-path firstAbove house to outlet
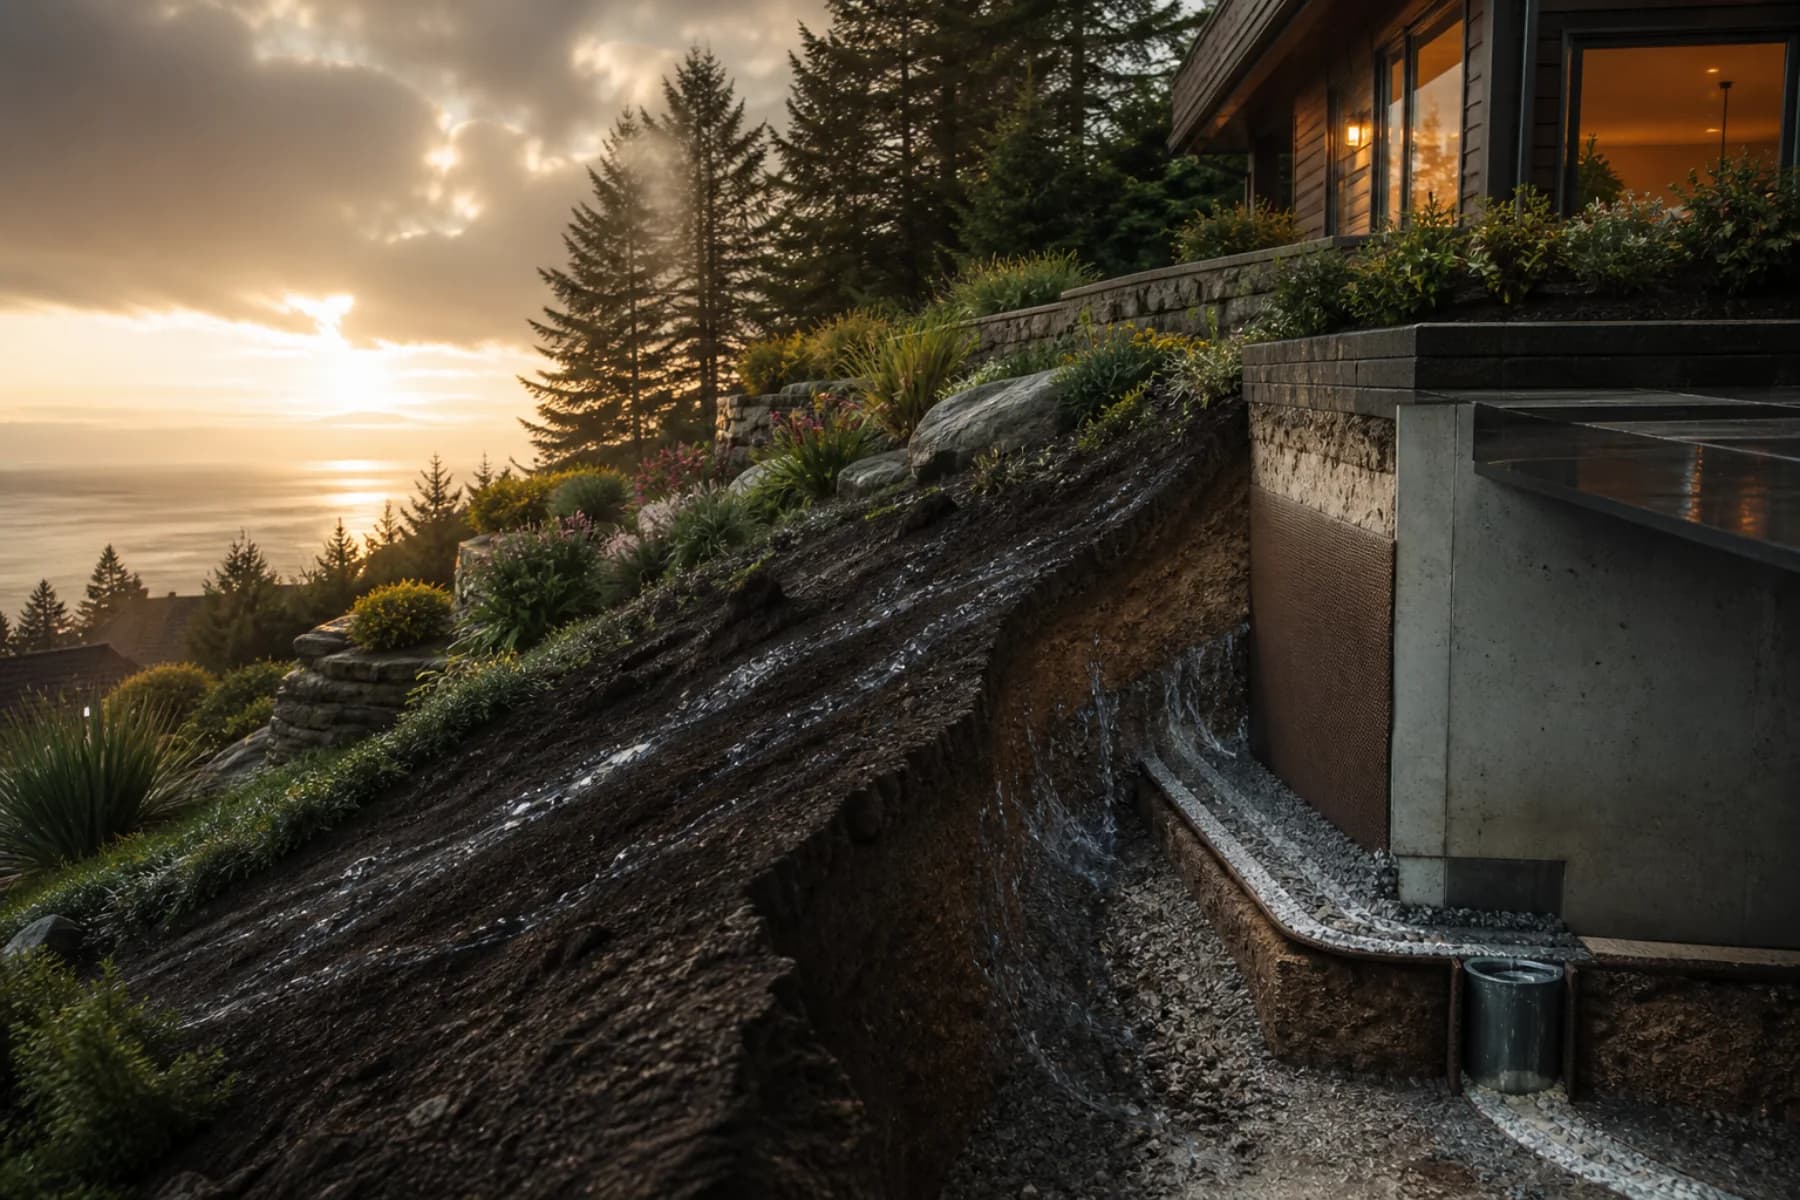
White Rock hillside drainage guide
Work with the slope. Not against it.
Planning information about perimeter drains, sump systems, and surface corrections where upslope water, terraced gardens, and changing elevation shape the questions.
- Trace water from upslope conditions to the foundation symptom
- Compare access, drainage, discharge, and restoration together
- Ask for written options that address finished gardens and difficult side yards
Share the symptoms, timing, and address so the first conversation can start with the complete water path.
Original planning visualizationUpslope load · Interception · Gravity · Safe release
Camera when accessibleEvidence before opening
Access questionsGardens and tight sides
White Rock contextCoastal hillside ground
Interactive slope-path assessment
Intercept the flow.
Before it reaches the wall.
On a hillside property, the symptom can sit below the real source. Select each stage to see how upslope load, surface routing, perimeter collection, and discharge connect.
Conceptual system view · actual configuration varies
01 · Surface load
Start above grade.
Downspouts, low spots, and reverse grade can send every rainfall toward the wall before the underground system has a chance.
- Trace roof and downspout discharge
- Read grade around every side
- Check ponding after rain
White Rock slope-pressure simulator
See the load
move downhill.
Balance rainfall against slope pressure and watch the foundation load change. The model turns hillside water movement into a clearer first conversation.
Conceptual response model · not an engineering calculation
Live system state
Rain vs. pressure
White Rock’s elevation changes can turn upslope rain into concentrated pressure at the foundation.
System under measurable loadCollection is carrying water; outlet condition and pump cycling deserve attention.
60-second hillside diagnosis
Start above the symptom.
Three simple observations create a better first conversation. This guide stays entirely in your browser.
01 · Where does water appear?
02 · When does it arrive?
03 · What constrains the property?
A hillside defence system
Intercept. Carry. Release.
These planning pages connect upslope interception, footing collection, gravity or lift, safe discharge, and restoration.
Perimeter Drain Replacement
Review how pipe, washed gravel, filter protection, access, discharge, and restoration belong in one replacement scope.
Explore service →Sump Pump Installation
Compare the basin, primary pump, backup, controls, and discharge against the property’s observed water path.
Explore service →Drain Camera Inspection
Understand how available cleanouts may reveal silt, roots, offsets, or collapse before major excavation.
Explore service →Surface Drainage Corrections
Review downspouts, low spots, and grade so surface water is considered alongside the below-grade system.
Explore service →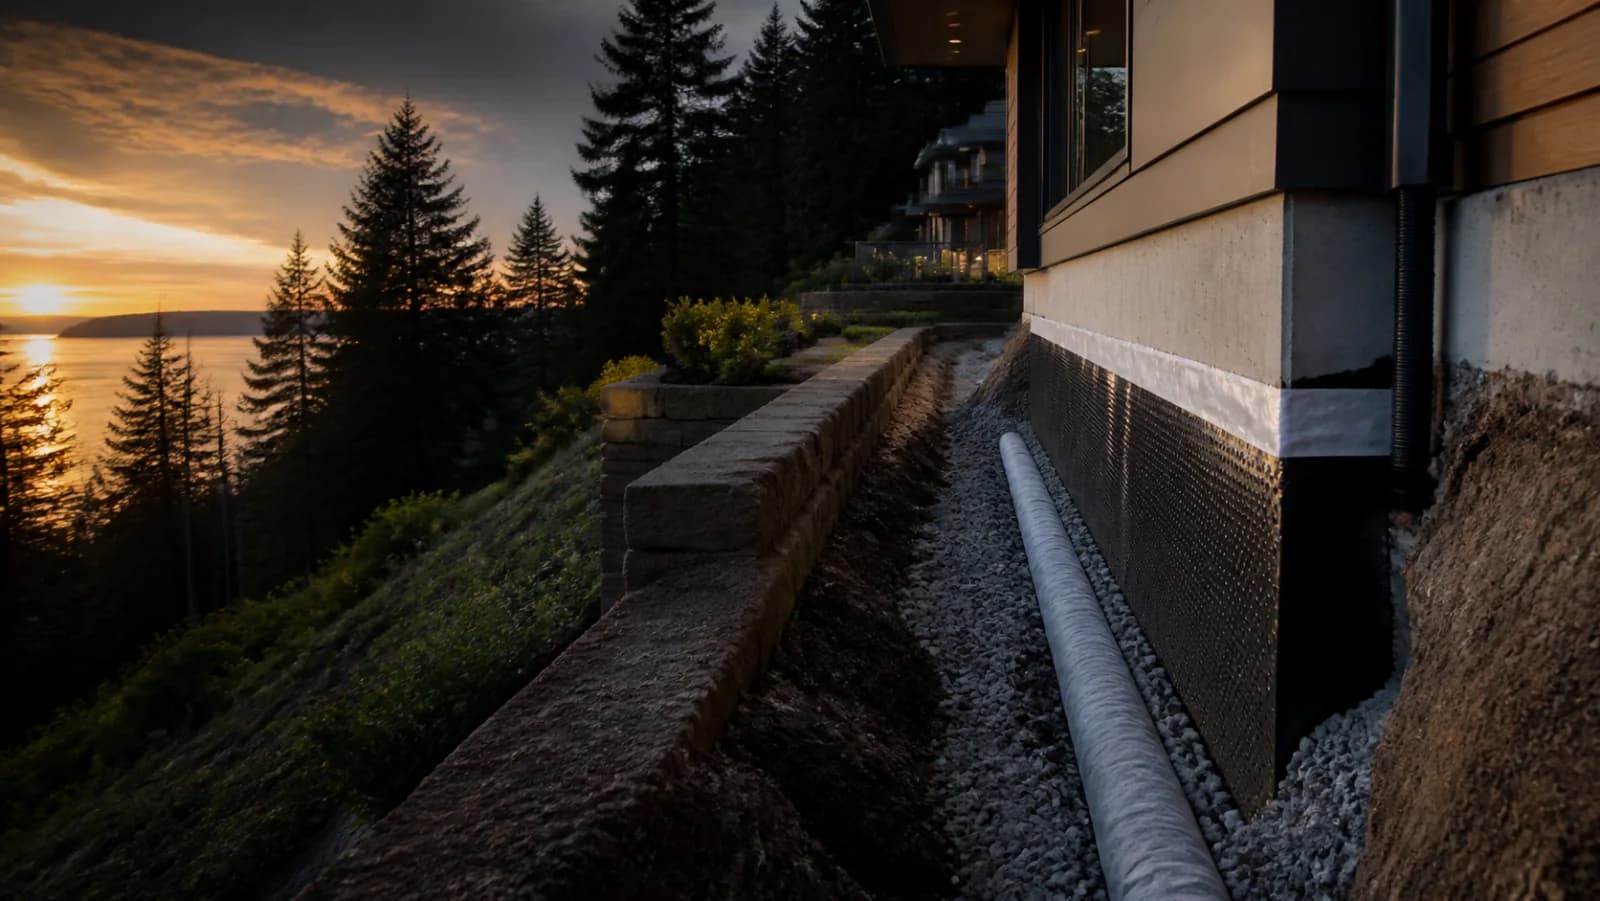
Meet the water at the right level.
The best collection point may sit upslope of the symptom. Surface and subsurface flow must be read together.
01Upslope load02Surface route03Footing relief
Control flow without losing the slope.
Pipe bedding, filter protection, access, and restoration preserve a stable grade while keeping the route serviceable.
01Protected pipe02Stable backfill03Service access
Let gravity work. Or lift with intent.
A reliable outlet uses available fall where possible and adds active pumping only where the property demands it.
01Gravity route02Pump readiness03Safe release
System chapter01 / 03
Hillside sequencing
Access is part of the planning.
Each planning phase should reduce uncertainty: what water is doing, what may be opened, where it may discharge, and how the property would close.
- 01→
Describe the pattern
Where water appears, when it arrives, what the sump does, and what recent rain changed.
- 02→
Read the property
Review grade, downspouts, access, cleanouts, foundation exposure, and possible discharge questions.
- 03→
Compare the written scope
Check excavation, materials, pipe route, sump work, assumptions, schedule, credentials, and restoration.
- 04✓
Confirm safeguards
Require testing, backfill, finished grade, discharge, and restoration to be documented before work begins.
Signs worth investigating
The house is already giving you data.
One symptom may have a simple cause. Repeating patterns across rain events deserve a complete water-path assessment.
Photograph the pattern during rain if it is safe. Timing and location help diagnosis.Start with the symptoms →
Proof before hillside excavation
The slope must still work after the trench closes.
The full scope should cover evidence, access, excavation support, water control, discharge, compaction, finished grade, and realistic landscape restoration.
- 01EvidenceWhat observations support the recommendation?
- 02AccessWhat must move, open, or be protected?
- 03DischargeWhere does collected water safely go?
- 04Close-upWhat backfill, grade, and restoration are included?
Ready for a hillside-specific first step?
Intercept the flow. Preserve the slope.
Share where the home sits on the slope and where water appears. The next conversation starts above the symptom.